
In high-precision CNC machining, even micro-inch axis misalignments lead to costly out-of-tolerance parts, scrap waste, and unscheduled downtime. CNC Parts Dept., Inc. provides expert CNC field service utilizing advanced 5-axis CNC laser measurement and error-mapping technology to restore factory accuracy. Whether you are running 3-axis or 5-axis heavy-duty CNC routers, including Thermwood, Motionmaster, C.R. Onsrud, and DMS machines, our precision calibration services ensure your equipment maintains tight tolerances and fully complies with ISO 9001 and Nadcap quality standards.
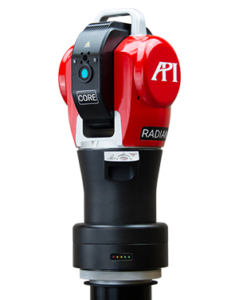
Industry-Leading Laser Tracking Technology
At CNC Parts Dept., Inc., we utilize state-of-the-art API Radian Laser Trackers—the gold standard for high-accuracy 3D and 5-axis dimensional measurement. Capable of evaluating volumetric accuracy down to sub-thousandth-inch tolerances, our advanced laser equipment enables our technicians to rapidly identify, error-map, and compensate for mechanical inaccuracies across your entire machining envelope.
- Micron-Level Precision: Real-time laser interferometry detects micro-inch axis deviation, pitch, roll, and yaw.
- Rapid On-Site Diagnostics: High-speed optical tracking reduces shop downtime while delivering instant volumetric error mapping.
- Traceable Calibration: All measurements are fully certified and traceable to NIST standards, meeting stringent ISO 9001 and Nadcap compliance requirements.
Specialized CNC Laser Tracker Calibration Services
CNC Calibration & Certification
Provides optical verification of volumetric accuracy across all axes, delivering documented proof of machine precision for ISO 9001 & Nadcap quality audits.
Cross Compensation
Maps out non-orthogonality and squareness errors between axes (X vs. Y) to prevent geometric distortion like ovality in circular cuts or skewed right angles.
Machine Alignment
Identifies structural deflection, bed sag, and guide rail misalignment across the working envelope to correct mechanical roll, pitch, and yaw for uniform tool contact.
Reasons Your Machine Needs Calibration
- Out-of-Tolerance Parts & Backlash: Experiencing dimensional drift, poor surface finish, or visible backlash during high-speed cutting.
- Facility Relocation or New Installation: Machine geometry shifted during transit or requires baseline verification after setup.
- OEM Accuracy Audits: Independent verification of manufacturer tolerance claims prior to machine acceptance.
- Quality & Nadcap Compliance: Q.M.S. requires scheduled, NIST-traceable calibration to maintain active ISO or Nadcap certifications.
CNC Calibration Service Benefits
- Minimize Scrap & Downtime: Catching axis wear early prevents tool breakage and costly material scrap on high-value stock.
- Automated Error Correction: We update controller error maps and kinematic tables to resolve head alignment and bed sag issues difficult to fix mechanically.
- Audit-Ready Documentation: Every service includes full calibration certificates for seamless Q.M.S., ISO 9001, and Nadcap compliance.
Frequently Asked Questions
Schedule Your On-Site CNC Calibration Service
Speak directly with our field service technicians to discuss machine tolerances, schedule an alignment, or request a custom calibration quote.