
Understanding Linear Axis Misalignment
Is your CNC router delivering inconsistent cut depths or failing to hit tight dimensional tolerances? Over time, even high-end CNC equipment develops accuracy drift along linear drive systems. Mechanical wear, lead screw pitch variations, and continuous thermal expansion introduce subtle positioning errors that ruin parts and waste costly materials.
Our Laser Calibration & Error-Mapping Process
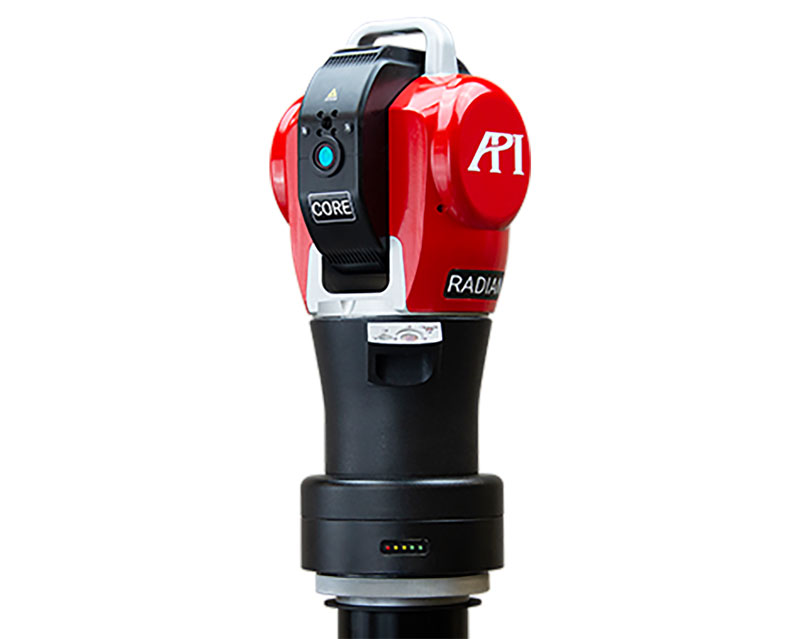
As a specialized component of our overall CNC machine calibration services, our Laser Calibration of Linear Axes (also known as laser lead screw compensation) eliminates positioning errors at the controller level. Using advanced API Radian laser tracker systems, our field technicians precisely measure ball screw and lead screw travel along each axis. We map pitch deviations in real time and upload compensation tables directly to your CNC controller—restoring factory precision, reducing scrap, and guaranteeing consistent high-speed cutting accuracy.
Key Benefits of Laser Axis Calibration
Routine laser axis calibration does more than just fix noticeable accuracy issues; it serves as proactive maintenance for your machine’s mechanical and electrical systems. By addressing positioning errors early, you maintain peak operational efficiency and protect your bottom line.
- Eliminate Pitch & Positioning Drift: Overcome mechanical wear on ball screws and rack-and-pinion drives by mapping accuracy deviations back to absolute zero.
- Reduce Costly Material Scrap: Prevent out-of-tolerance parts during long toolpaths, preserving high-value stock like composite panels, non-ferrous metals, and hardwoods.
- Compensate for Thermal Expansion: Maintain consistent cut dimensions throughout long production cycles as machine friction and shop temperatures shift.
- Extend Mechanical Component Life: Proper controller compensation prevents servo motors and drive systems from fighting mechanical binding caused by pitch errors.
Linear Axis Calibration Capabilities
Our field service technicians bring high-precision measurement technology directly to your facility floor. Utilizing state-of-the-art optical laser tools, we perform comprehensive diagnostics and direct controller updates across your entire machine envelope.
- API Radian Laser Tracking Technology: Micro-inch accuracy testing using NIST-traceable optical interferometry to evaluate linear positioning errors.
- Controller-Level Error Mapping: Direct parameter updating for major CNC controller platforms, including Fagor Automation CNC systems.
- Full-Length Axis Profiling: Complete pitch error, backlash, and reversal error measurement across the entire travel envelope of X, Y, and Z axes.
- Audit-Ready Certification: Receive detailed before-and-after accuracy graphs along with NIST-traceable documentation to satisfy ISO 9001 and Nadcap quality standards.
Frequently Asked Questions
Ready to Restore Factory Precision to Your CNC Router?
Don’t let mechanical drift compromise your production quality or waste costly materials. Contact our field service team today to schedule an on-site laser calibration.